
Primary on Main











Address
114 4th Street Nw, Hazen, ND
Price
$ 78,000
Property Attributes
- MLS#4027565
- TypeSingle Family
- Listing Status Active
- CountyMercer
- CityHazen
- AreaOutlying Towns
- Zip58545
- StyleRanch
- Year Built1930
- Taxes$ 1163
- Price$ 78,000
- Bedrooms2
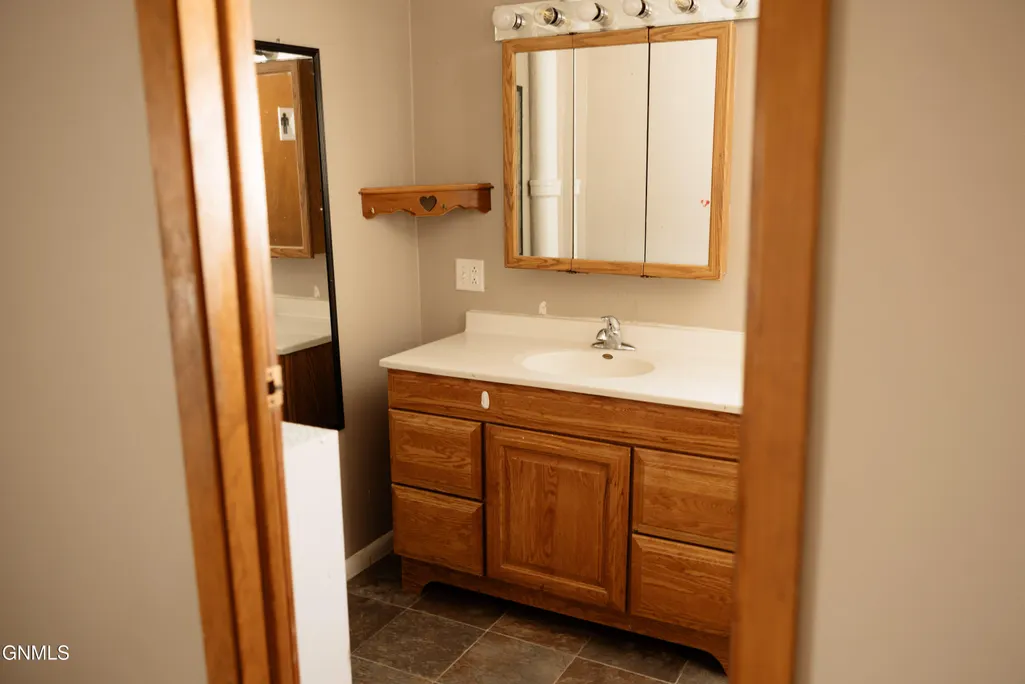
- Full Bathrooms1
- Half Bathrooms0
- Sqr Footage1042
- Lot Size0.16 Acres
Data Source:
Bismarck Mandan BOR (BMBOR)
Property Description
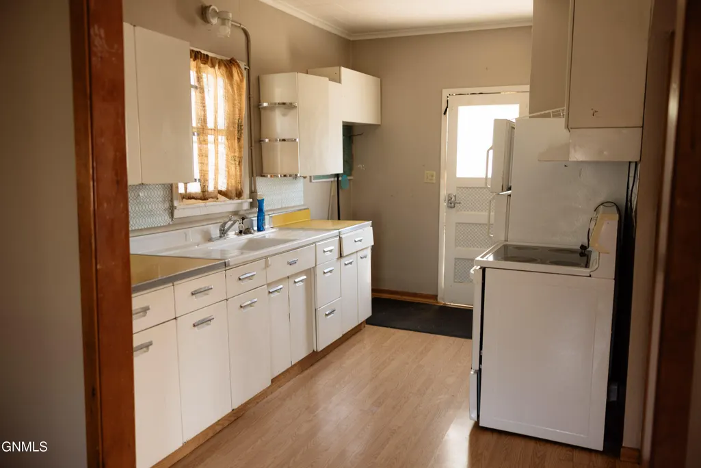
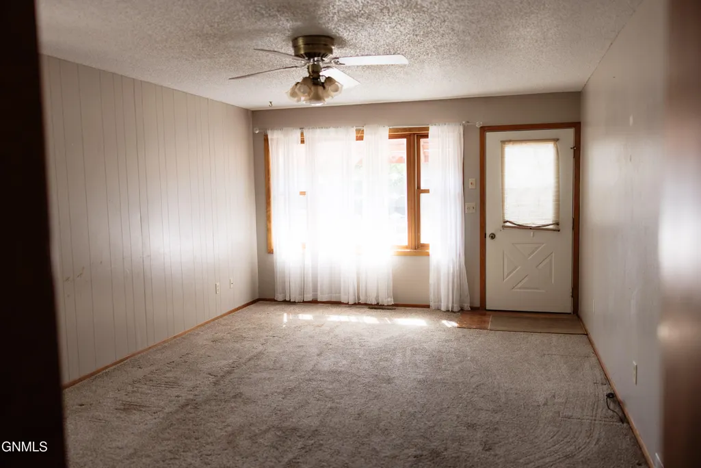
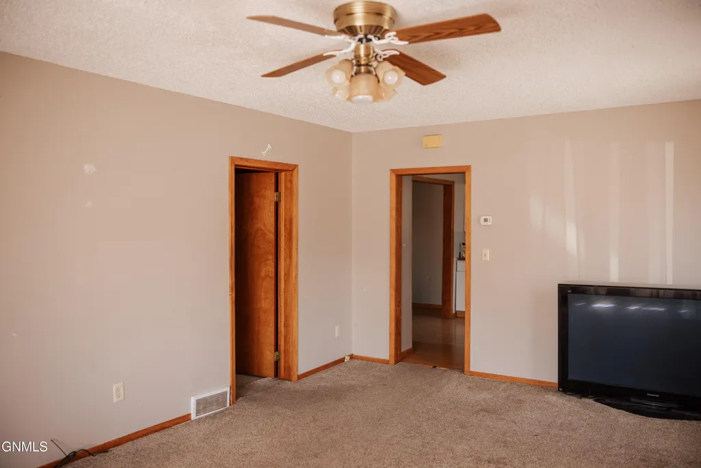
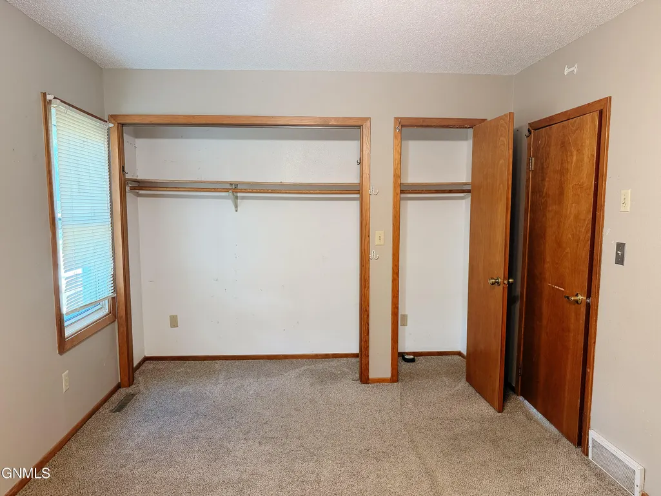
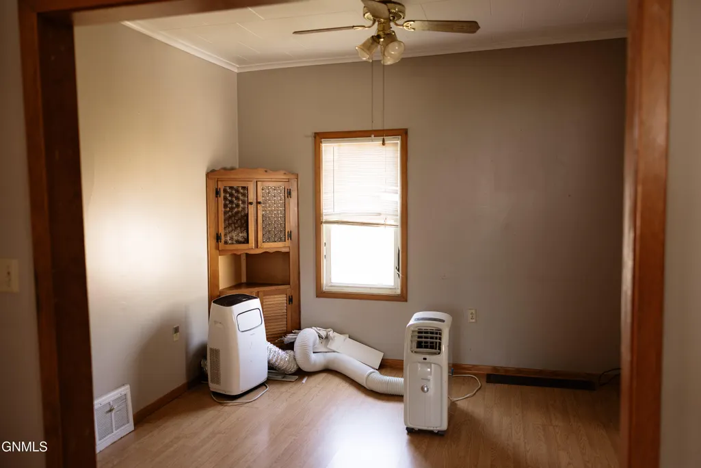
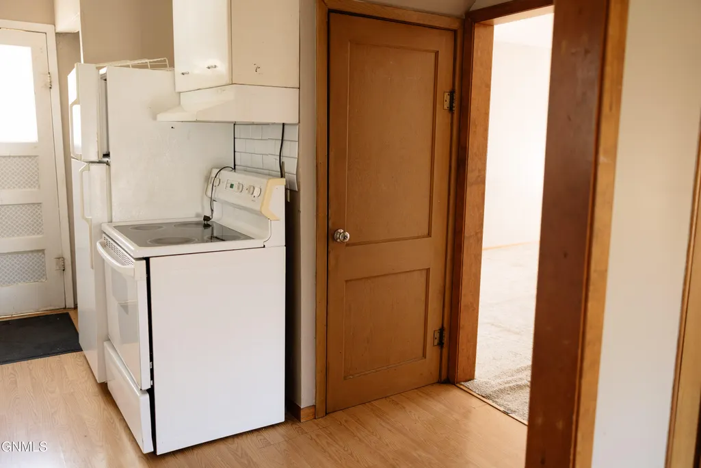
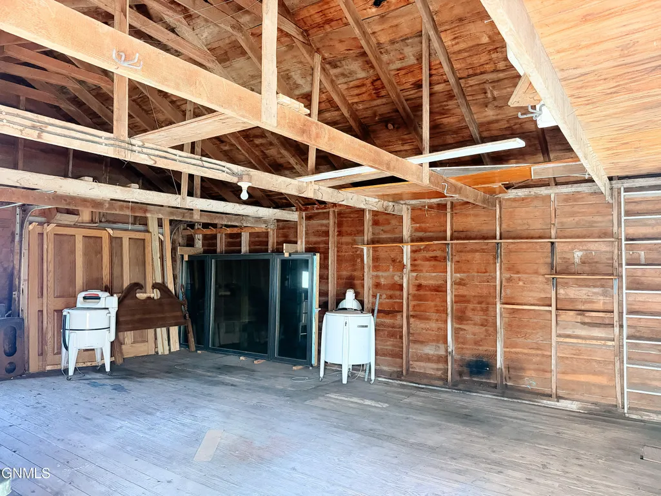
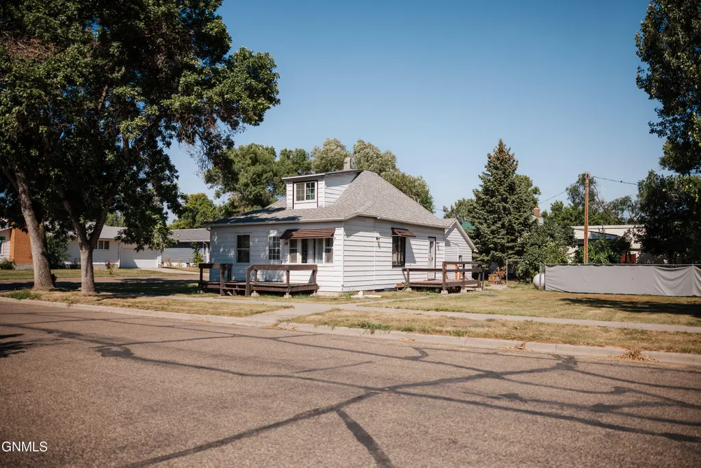
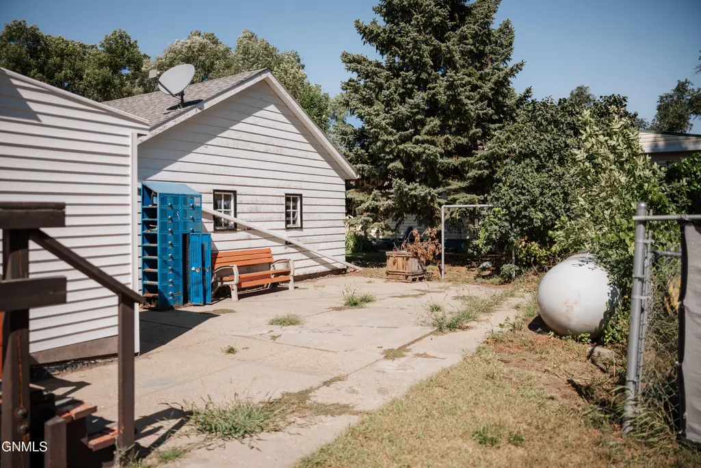
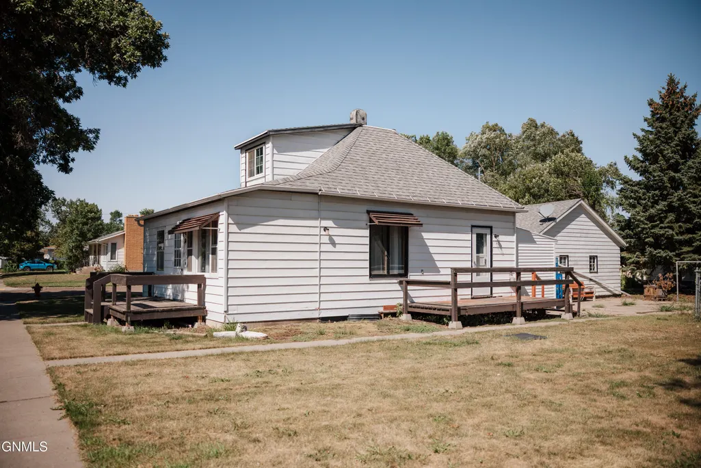
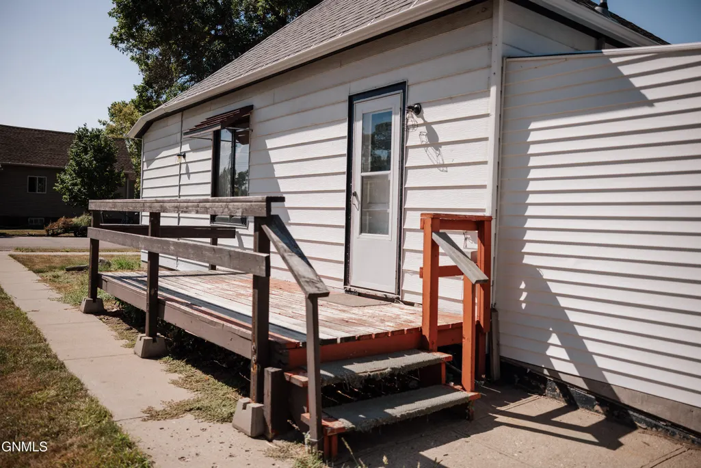
Opportunity awaits in Hazen! This 2-bedroom, 1-bath home offers a great chance to bring your vision to life. Originally built in 1930, the home features classic character and a functional layout, while offering plenty of potential for updates and improvements. Situated on a corner lot, the property also includes an unattached garage that provides additional storage or parking space. Whether you're looking for an investment property, a project to make your own, or an affordable home in Hazen, this property is worth a look!
| Price History | |
|---|---|
| 9/6/2026 | Listed $78,000 |
General Features
| Sewer | Public Sewer |
|---|---|
| Heating | Forced Air,Propane |
| Cooling | Ceiling Fan(s) |
| Utilities | Trash Pickup - Public,Electricity Available |
| Roof | Shingle |
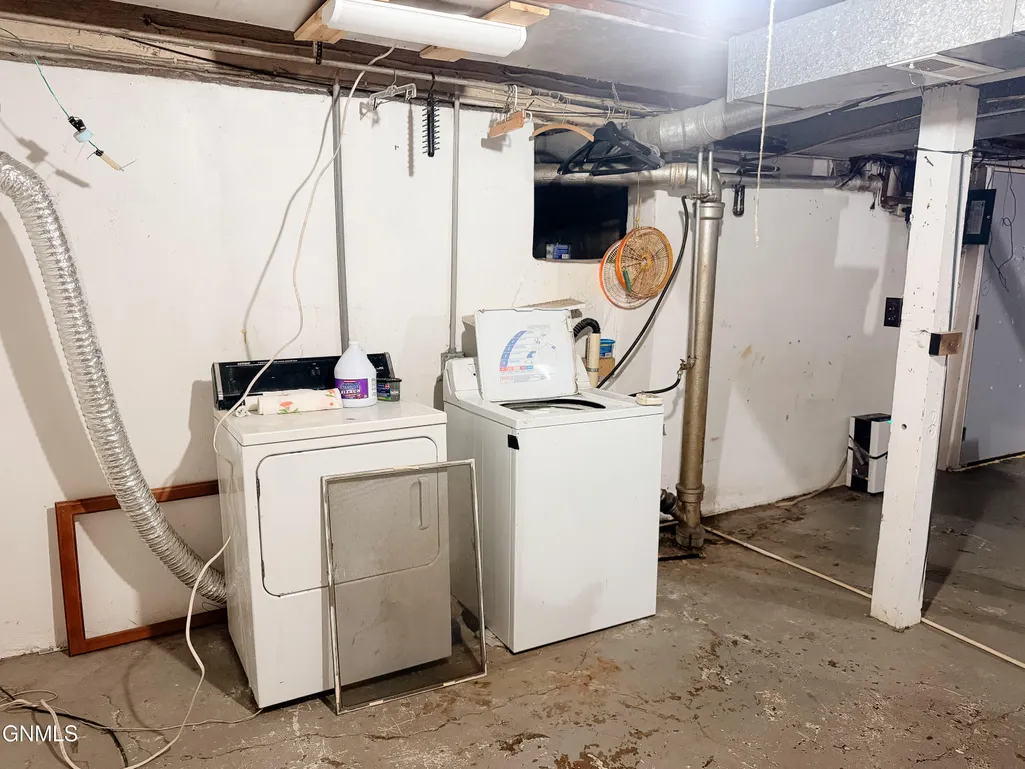
| Appliances | Dryer,Exhaust Fan,Range,Refrigerator,Washer |
| Garage Spaces | 2 |
| Association Fee Includes | None |
| Architectural Style | Ranch |
| Construction Materials | Aluminum Siding |
| Year Built | 1930 |
| Property Subtype | Single Family Residence |
| Tax Year | 2025 |
| Parcel Number | HH-144-86-01-45-08 |
| County | Mercer |
| Property Type | Residential |
| HOA | false |
| Attached Garage | false |
| Garage Y/N | true |
| Total Rooms | 6 |
| Full Baths | 1 |
| Status | Active |
| Directions | From Hwy 200, turn south onto 3rd Ave NW. Turn right onto 3rd St NW, then right onto 4th Ave NW. Take the first left onto 4th St NW. Property is on the left. |
| High School | Other |
| City | Hazen |
| MLS Area | Outlying Towns |
| Lot Size Units | Acres |
| Lot Size Square Feet | 6995 |
| Carport Y/N | No |
| Elementary School | Other |
| Land Lease Y/N | No |
| Tax Annual Amount | 1163.08 |
| Home Warranty Y/N | No |
| Middle/Junior High School | Other |
| Lease Renewal Y/N | No |
| MLS Area Minor | Outlying Towns |
| Additional Parcels Y/N | No |
| Lease Considered Y/N | No |
| Rent Control Y/N | No |
| Standard Status | Active |
| MobileHomeRemainsYN | No |
| Legal Description | W 90' OF S 25' OF LOT 8 PLUS TRACT 5'X48' IN W 90' OF N 25' OF LOT 8 & W 90' OF LOT 7 BLK 45 |
| Senior Community | None |
| New Construction | None |
| Sewer_co_Public_sp_Sewer | true |
| Utilities_co_Electricity_sp_Available | true |
| Water Body Access Y/N | None |
Interior Features
| Interior Amenities | Ceiling Fan(s),Main Floor Bedroom |
|---|---|
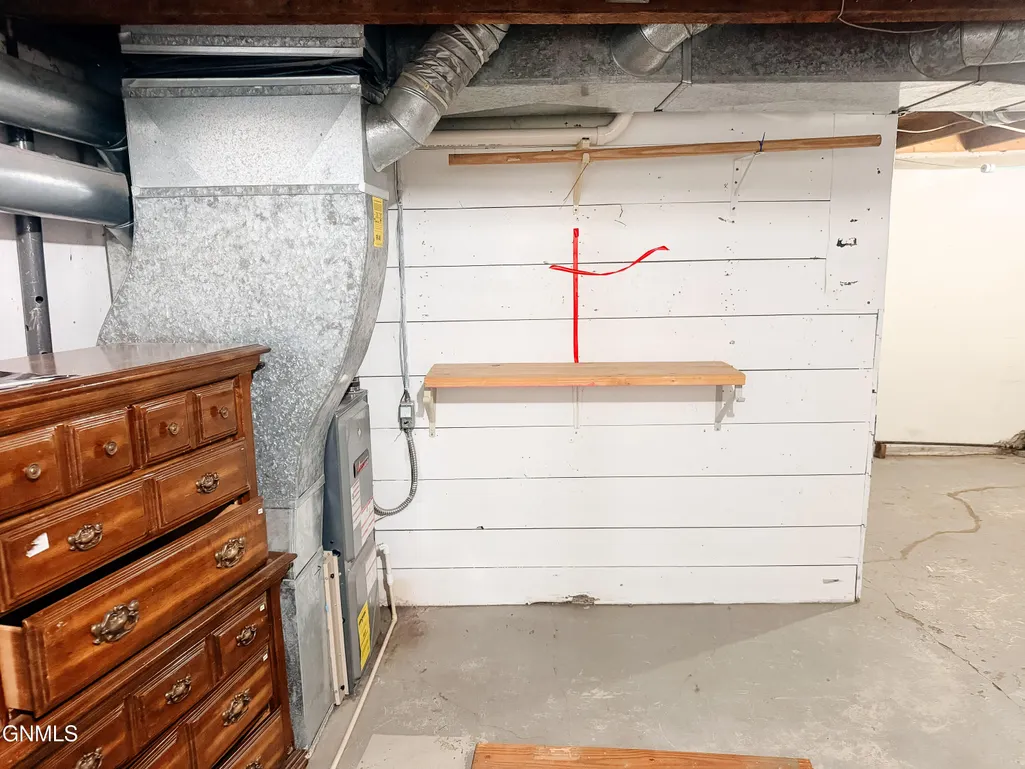
| Basement | Partially Finished |
| Flooring | Vinyl,Carpet,Laminate |
| Basement (Y/N) | No |
| Air Conditioning Y/N | true |
| Heating Y/N | true |
| Fireplace Y/N | false |
| Above Grade Finished Area | 1042 |
| Total Bedrooms | 2 |
| Total Baths | 1 |
| Heating-Forced Air | true |
Exterior Features
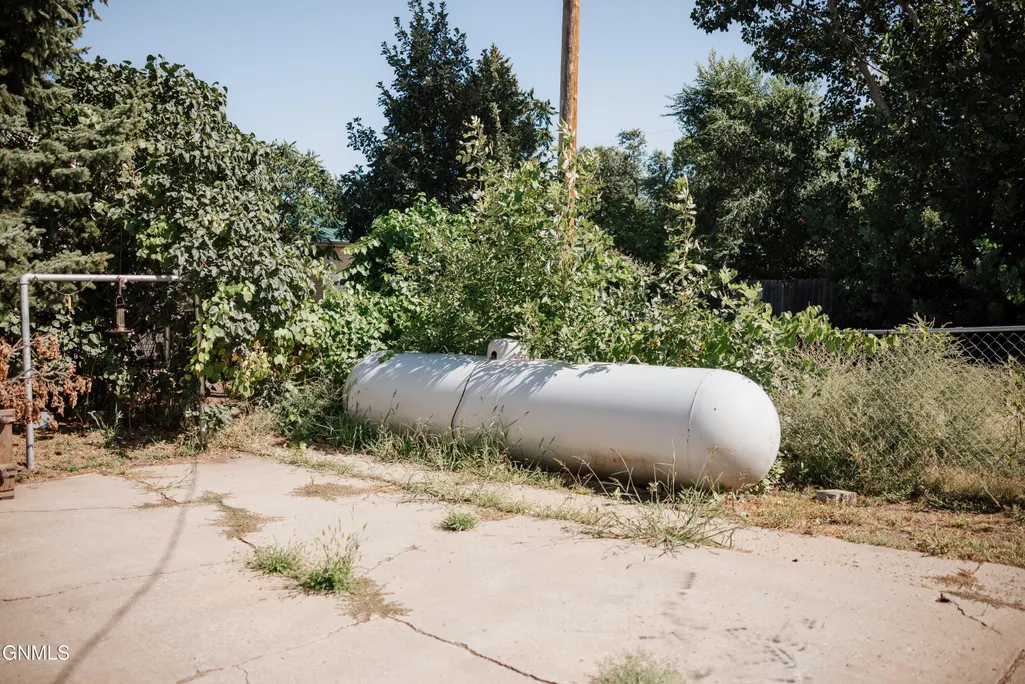
| Exterior Amenities | Propane Tank Rented,Keyless Entry |
|---|---|
| Fencing | Chain Link,Partial |
| Parking Features | Detached,Garage Door Opener,Workbench,Driveway |
| Lot Features | Corner Lot,Level,Rectangular Lot |
| Water Source | Public |
| Lot Size Area | 0.16 |
| Foundation Details | Concrete Perimeter |
| Spa | No |
| Building Area Total | 1042 |
| Lot Dimensions | 75' x 90' x 80' x 90' |
| Lot Size Acres | 0.16 |
| Road Frontage Type | City Street |
| Crops Included Y/N | No |
| Horse Y/N | No |
| Irrigation Water Rights Y/N | No |
Amenities
- Foreclosure
- Views
- Short Sale
- New Construction
- Adult 55+
- Lease To Own
- No HOA Fees
- Furnished
- Primary On Main
- Air Conditioning
- Seller Finance
- Green
- Fixer Upper
- Horse
- Golf
- Fireplace
- Deck
- Garage
- Basement
- Pool
Property vs Single Family Average in 58545
Price
Taxes
Year Built
 The information being provided by Bismarck Mandan Board of Realtors is for the visitor's personal, noncommercial use and may not be used for any purpose other than to identify prospective properties visitor may be interested in purchasing. The data contained herein is copyrighted by Bismarck Mandan Board of Realtors and is protected by all applicable copyright laws. Any dissemination of this information is in violation of copyright laws and is strictly prohibited. Any property information referenced
