
Views - Primary on Main













Address
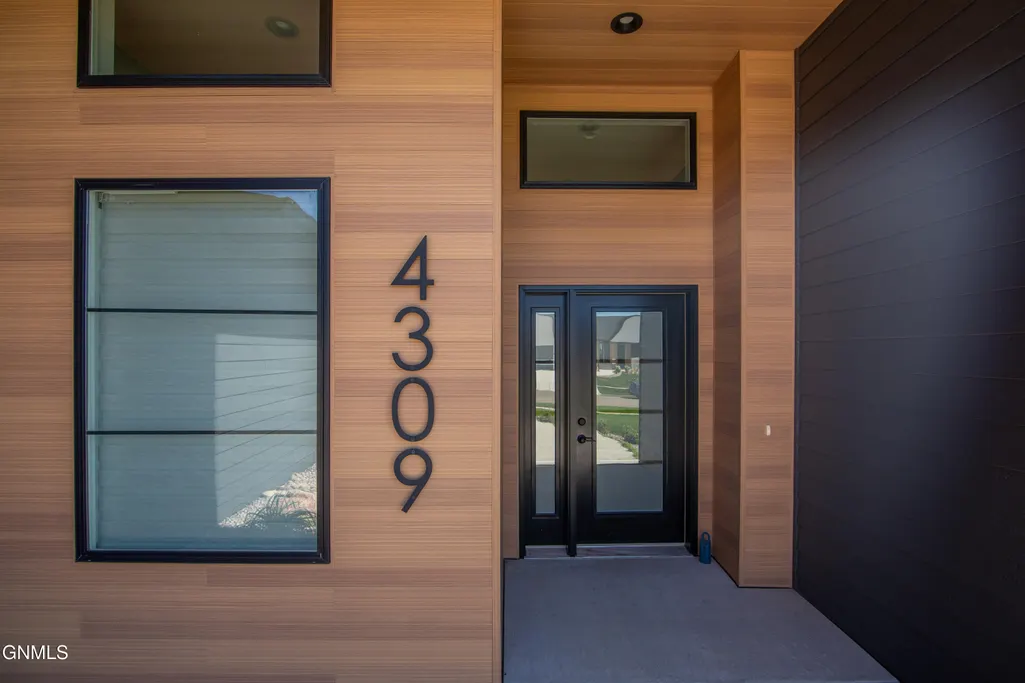
4309 Elk Ridge Drive, Bismarck, ND
Price
$ 849,900
Property Attributes
- MLS#4027439
- TypeSingle Family
- Listing Status Active
- CountyBurleigh
- CityBismarck
- AreaBismarck City
- NeighborhoodElk Ridge 2nd
- Zip58503
- StyleRanch, Walk-Out
- Year Built2022
- Taxes$ 8195
- Price$ 849,900
- Bedrooms5
- Full Bathrooms3
- Half Bathrooms1
- Sqr Footage3628
- Lot Size0.31 Acres
Data Source:
Bismarck Mandan BOR (BMBOR)
Property Description
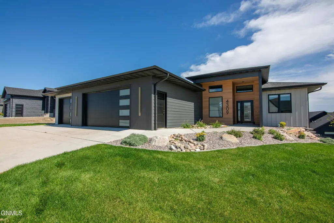
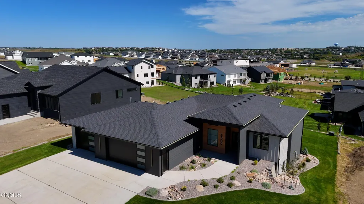
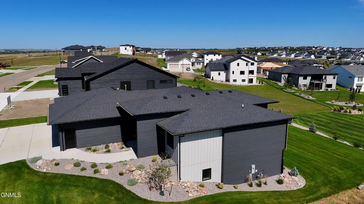
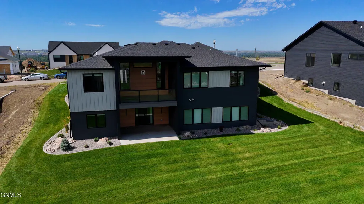
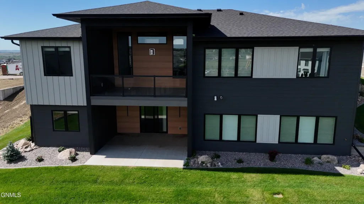
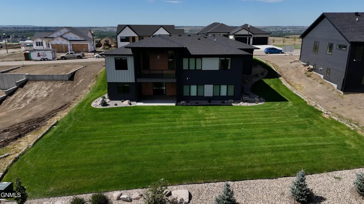
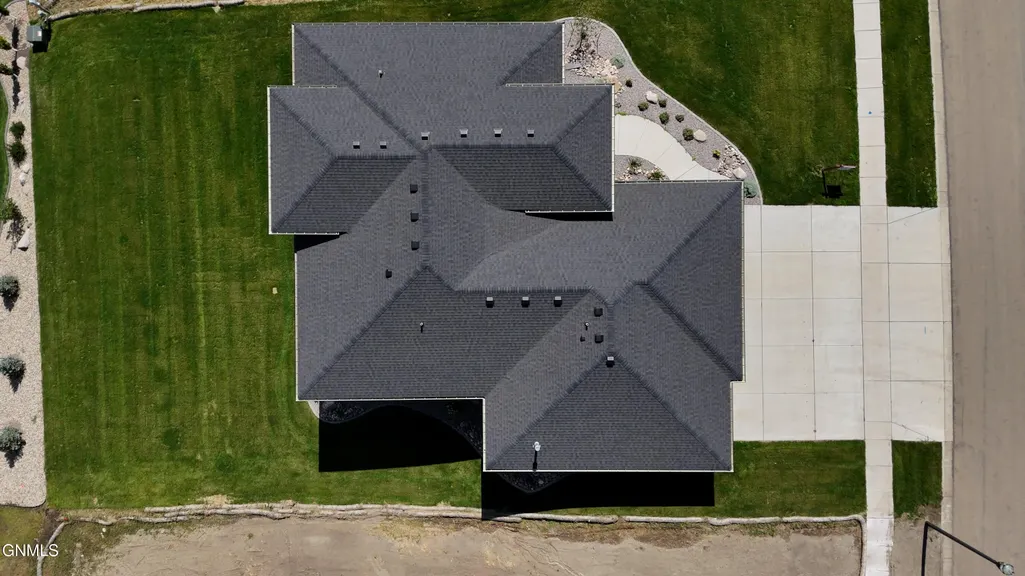
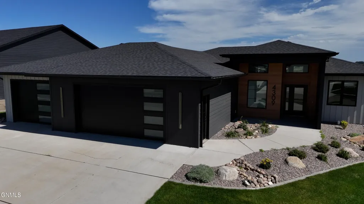
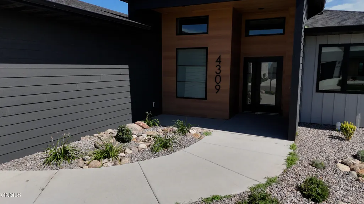
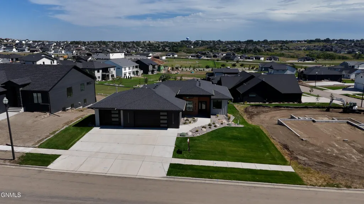
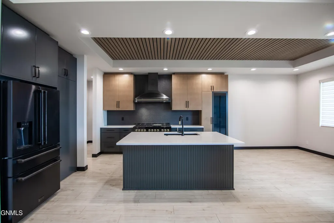
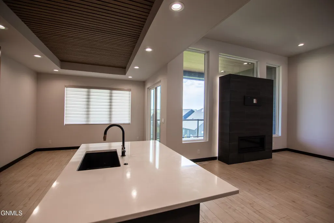
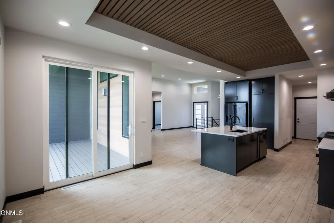
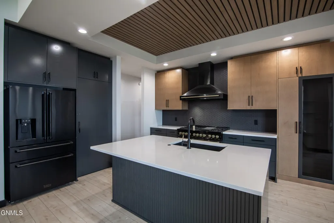
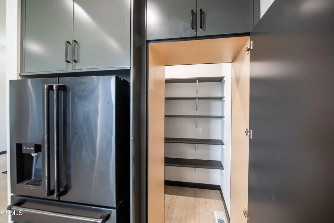
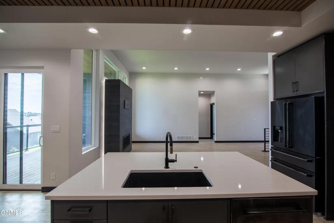
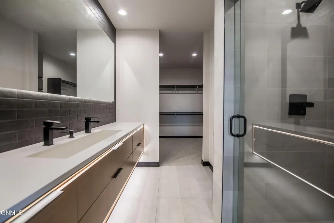
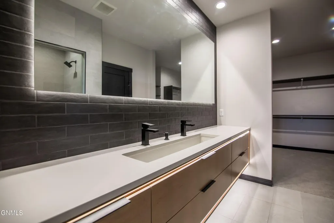
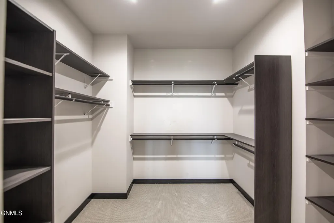
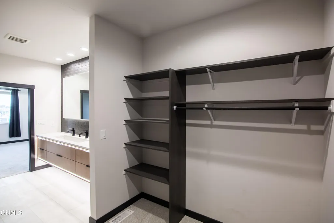
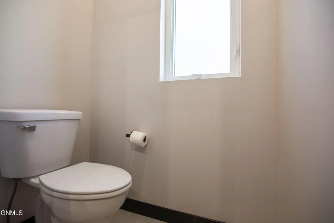
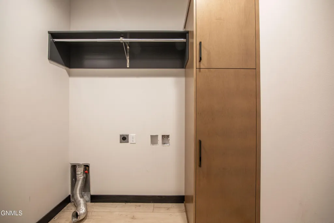
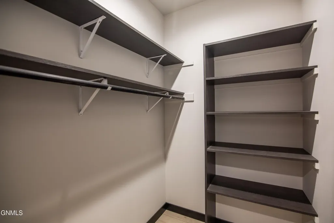
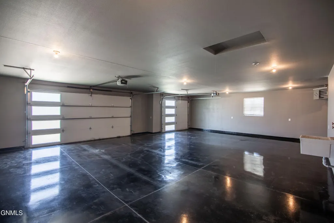
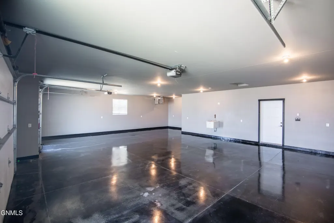
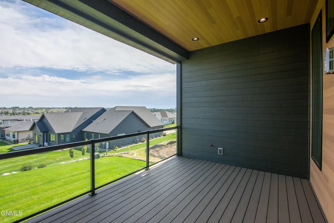
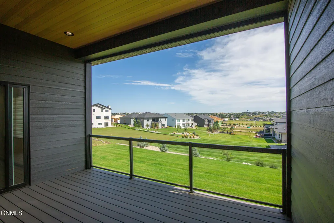
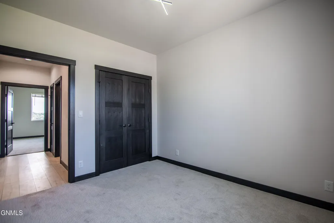
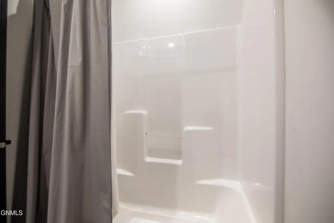
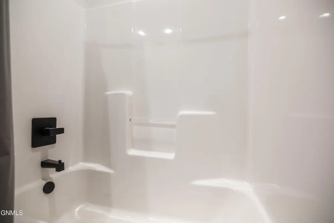
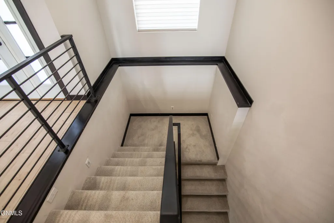
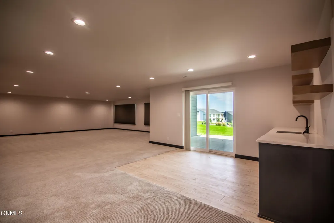
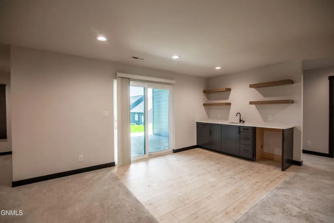
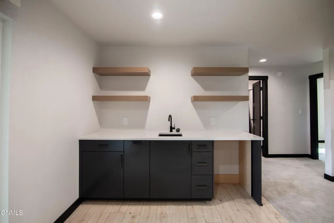
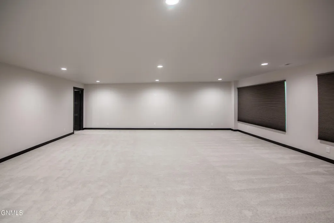
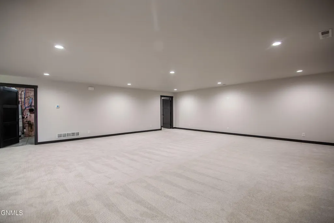
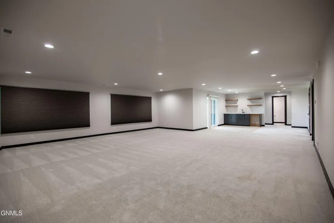
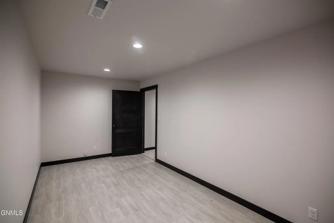
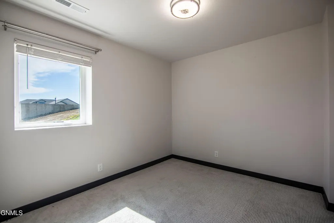
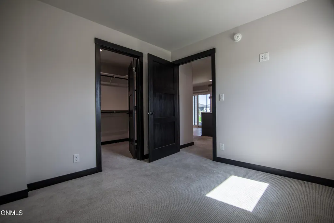
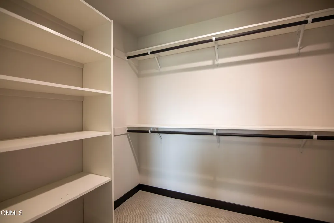
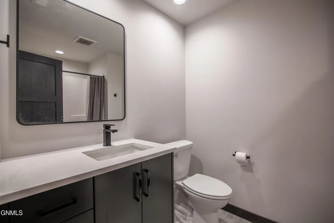
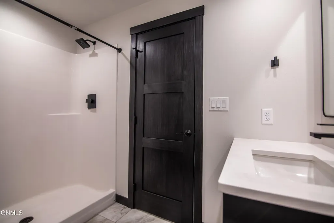
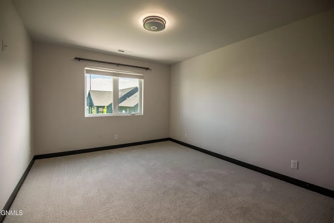
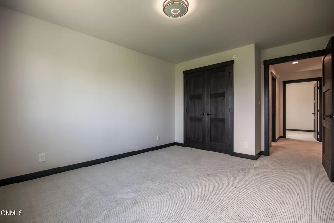
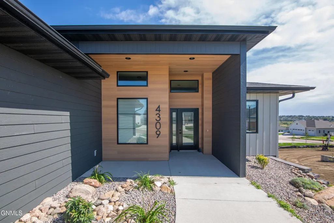
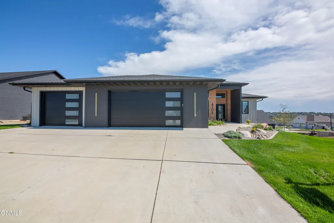
MODERN LUXURY MEETS EXCEPTIONAL VALUE IN ELK RIDGE. Welcome to 4309 Elk Ridge Drive, a striking contemporary home offering sophisticated design, generous living spaces and the kind of upgrades today's buyers are looking for. Built in 2022, this impressive 5-bedroom, 3.5-bath home offers approximately 3,628 square feet of beautifully designed living space. From the moment you enter, you'll notice the clean architectural lines, dramatic black accents, warm wood tones and modern finishes that give this home its distinctive style. At the heart of the home is a show-stopping kitchen designed for both everyday living and entertaining. Crisp countertops, an oversized center island, abundant cabinetry, statement lighting and a commercial-inspired gas range create a space that is as functional as it is beautiful. The open layout flows effortlessly into the surrounding living and dining areas, highlighted by a sleek contemporary fireplace and abundant natural light. The spacious primary suite provides a relaxing retreat, while additional bedrooms offer flexibility for family, guests, home offices or hobbies. Downstairs, you'll find an expansive finished lower level made for entertaining. A wet bar, large family/entertainment area, additional bedrooms and bath provide plenty of room to spread out. There's even space for a home gym, theater, game room or whatever fits your lifestyle. Outside, approximately $35,000 in newly installed landscaping adds tremendous value and curb appeal without the time, expense and hassle of starting from scratch. And don't overlook the 4-car garage--an exceptional feature with room for vehicles, recreational toys, storage and more. With its modern design, nearly new construction, finished lower level, extensive landscaping and desirable Elk Ridge location, 4309 Elk Ridge Drive offers an opportunity to enjoy the look and feel of a custom luxury home without waiting to build. Modern. Spacious. Beautifully finished. Schedule your private showing and experience everything this exceptional Elk Ridge home has to offer.
| Price History | |
|---|---|
| 8/30/2026 | Listed $849,900 |
General Features
| Sewer | Public Sewer |
|---|---|
| Heating | Natural Gas |
| Cooling | Central Air |
| Utilities | Sewer Connected,Natural Gas Connected,Water Connected,Trash Pickup - Public,Electricity Connected |
| Possession | Close Of Escrow |
| Roof | Asphalt |
| Appliances | Dishwasher,Disposal,Gas Range,Microwave,Refrigerator |
| HOA Fee | 200 |
| Garage Spaces | 4 |
| Architectural Style | Ranch,Walk-Out |
| Construction Materials | HardiPlank Type |
| Year Built | 2022 |
| Property Subtype | Single Family Residence |
| Tax Year | 2025 |
| Parcel Number | 2302-015-065 |
| Assoc Fee Paid Per | Annually |
| County | Burleigh |
| Property Type | Residential |
| HOA | true |
| Attached Garage | true |
| Subdivision Name | Elk Ridge 2nd |
| Garage Y/N | true |
| Total Rooms | 9 |
| Full Baths | 3 |
| Status | Active |
| Directions | Google Map to 4309 Elk Ridge Drive, Bismarck ND. There are multiple ways to get to the property, depending on your location. |
| High School | Century High |
| City | Bismarck |
| MLS Area | Bismarck City |
| Lot Size Units | Acres |
| Lot Size Square Feet | 13690 |
| Carport Y/N | No |
| Elementary School | Elk Ridge |
| Land Lease Y/N | No |
| Tax Annual Amount | 8195.37 |
| Home Warranty Y/N | No |
| Middle/Junior High School | Horizon |
| Lease Renewal Y/N | No |
| MLS Area Minor | Bismarck City |
| Additional Parcels Y/N | No |
| Lease Considered Y/N | No |
| Rent Control Y/N | No |
| Standard Status | Active |
| MobileHomeRemainsYN | No |
| Legal Description | LOT:14 BLK:15 ELK RIDGE 2ND ADDITION BLOCK 15 LOT 14 |
| Senior Community | None |
| New Construction | None |
| Sewer_co_Public_sp_Sewer | true |
| Water Body Access Y/N | None |
Interior Features
| Interior Amenities | Main Floor Bedroom,Pantry,Walk-In Closet(s),Wet Bar |
|---|---|
| Basement | Finished,Full,Walk-Out Access |
| Flooring | Tile,Vinyl,Carpet |
| Total Fireplaces | 1 |
| Fireplace Features | Living Room |
| Basement (Y/N) | No |
| Air Conditioning Y/N | true |
| Heating Y/N | true |
| Fireplace Y/N | true |
| Above Grade Finished Area | 1828 |
| Half Baths | 1 |
| Total Bedrooms | 5 |
| Below Grade Finished Area | 1800 |
| Total Baths | 4 |
| Heating-Natural Gas | true |
Exterior Features
| Exterior Amenities | None |
|---|---|
| Parking Features | Heated Garage,Insulated,Water,Inside Entrance,Garage Faces Front,Floor Drain,Attached |
| Lot Features | Sloped,Rolling Slope |
| Water Source | Public |
| Lot Size Area | 0.31 |
| Foundation Details | Concrete Perimeter |
| Spa | No |
| Building Area Total | 3628 |
| Lot Dimensions | 90X144 |
| Lot Size Acres | 0.31 |
| Road Surface Type | Asphalt,Chip And Seal |
| Road Frontage Type | City Street |
| Crops Included Y/N | No |
| Horse Y/N | No |
| Irrigation Water Rights Y/N | No |
Amenities
- Foreclosure
- Views
- Short Sale
- New Construction
- Adult 55+
- Lease To Own
- No HOA Fees
- Furnished
- Primary On Main
- Air Conditioning
- Seller Finance
- Green
- Fixer Upper
- Horse
- Golf
- Fireplace
- Deck
- Garage
- Basement
- Pool
Property vs Single Family Average in 58503
Price
Taxes
Year Built
 The information being provided by Bismarck Mandan Board of Realtors is for the visitor's personal, noncommercial use and may not be used for any purpose other than to identify prospective properties visitor may be interested in purchasing. The data contained herein is copyrighted by Bismarck Mandan Board of Realtors and is protected by all applicable copyright laws. Any dissemination of this information is in violation of copyright laws and is strictly prohibited. Any property information referenced
