
Primary on Main






















Address
900 Progress Place, Underwood, ND
Price
$ 359,900
Property Attributes
- MLS#4025056
- TypeSingle Family
- Listing Status Pending w/Contingency
- CountyMcLean
- CityUnderwood
- AreaOutlying Towns
- NeighborhoodWestridge Estates
- Zip58576
- StyleRanch, Walk-Out
- Year Built2014
- Taxes$ 3747
- Price$ 359,900
- Bedrooms5
- Full Bathrooms3
- Half Bathrooms1
- Sqr Footage3564
- Lot Size0.49 Acres
Data Source:
Bismarck Mandan BOR (BMBOR)
Property Description
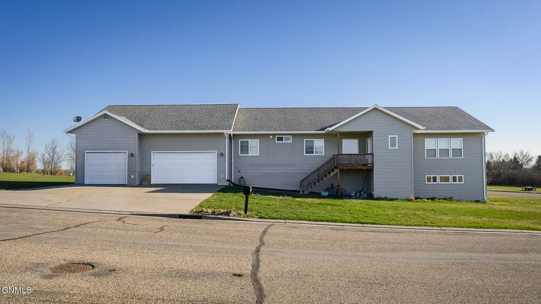
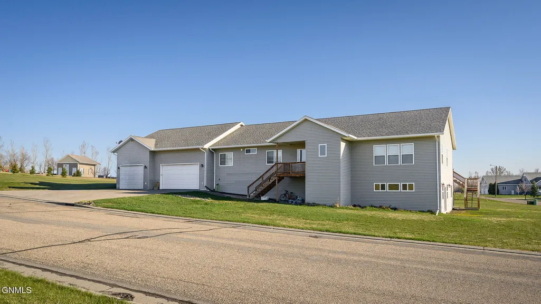
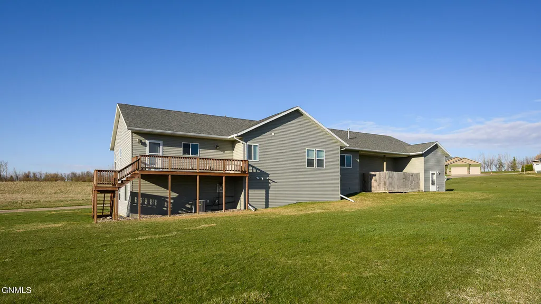
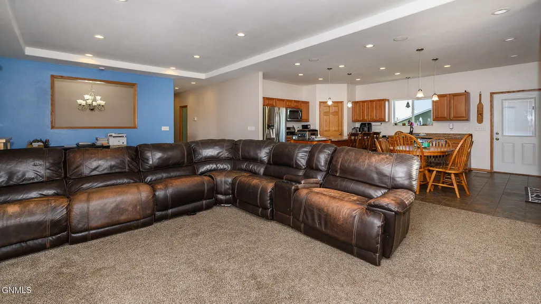
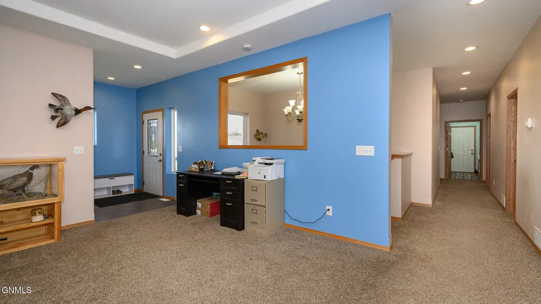
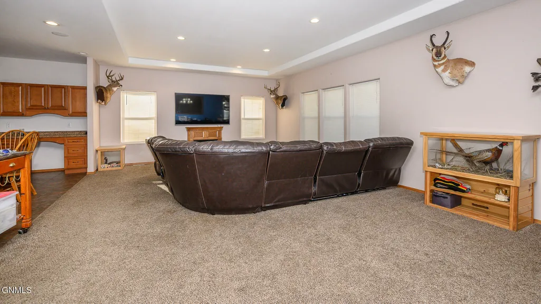
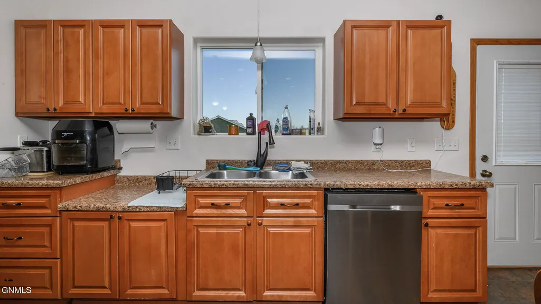
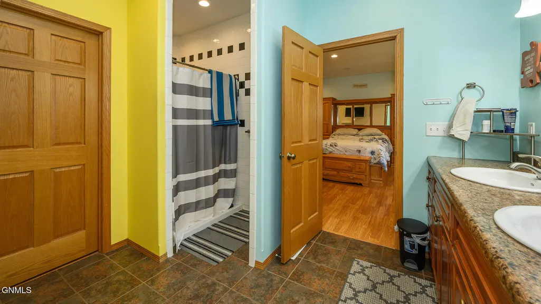
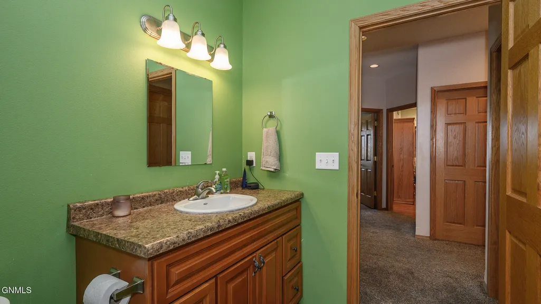
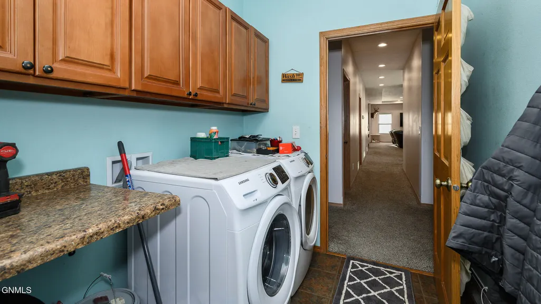
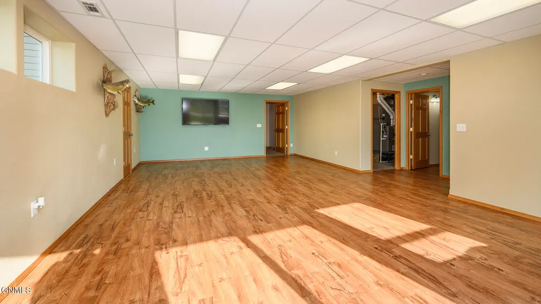
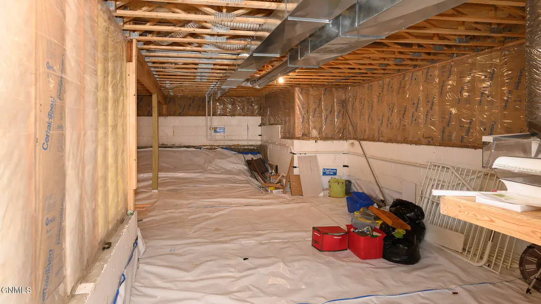
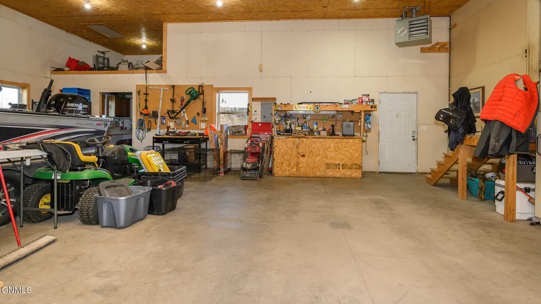
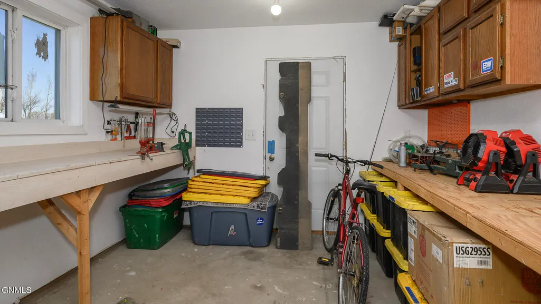
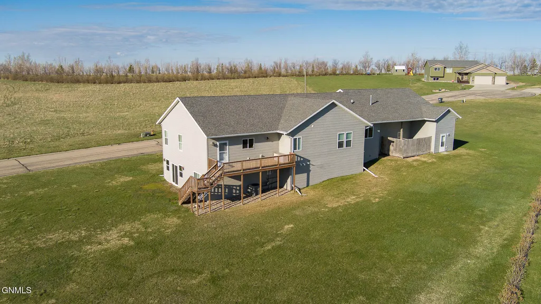
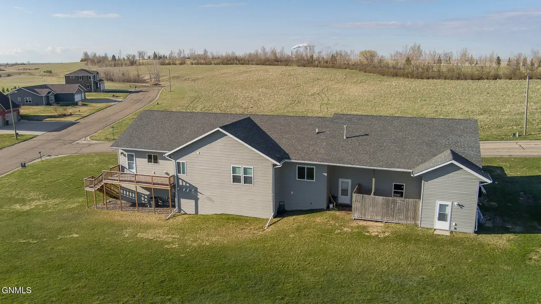
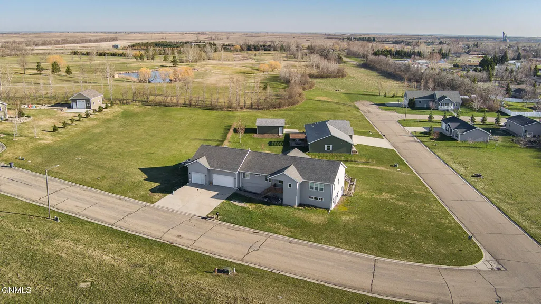
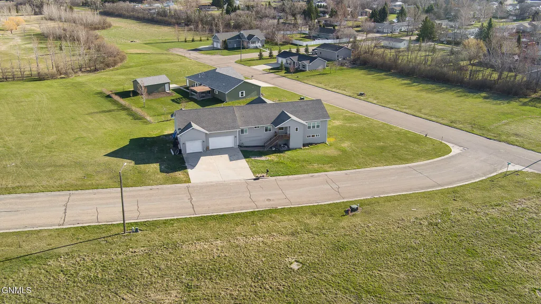
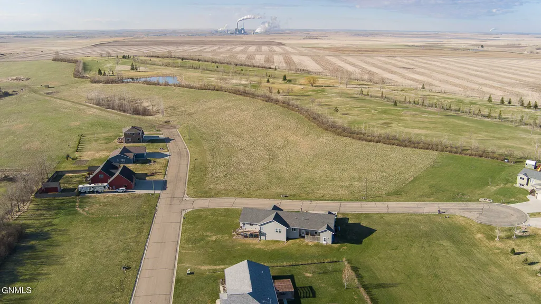
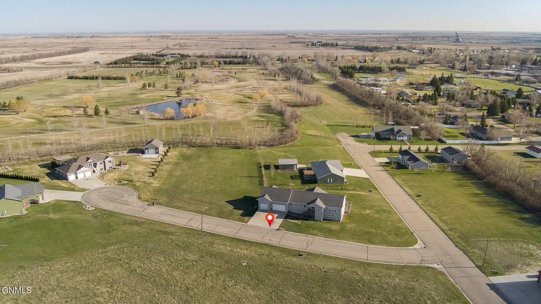
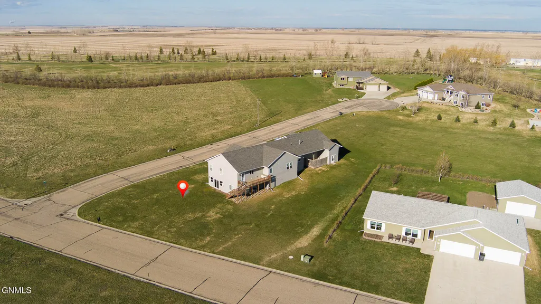
Step into this beautiful custom-built home offering 5 spacious bedrooms and 4 baths - perfect for comfortable living and entertaining Built by its original owner, this home features a bright and open floor plan and attention to detail throughout. The open floor plan creates a bright and welcoming atmosphere, seamlessly connecting the living, dining and kitchen areas. The lower level boasts a huge family room with walkout, another bedroom and bathroom. There is additional rough square footage in the lowest level that could be finished (no windows), possible theater room!!! Situated on a large corner lot, the property features a huge heated garage with an attached workshop - ideal for hobbyists, car enthusiasts, or extra storage needs. There is also a dog kennel in the garage that also goes outside. Thoughtfully designed, this home is ready for its next chapter.
| Price History | |
|---|---|
| 4/29/2026 | Listed $384,900 |
| 6/16/2026 | 2$379,900 |
| 7/8/2026 | 3$369,900 |
| 8/11/2026 | 3$359,900 |
General Features
| Sewer | Public Sewer |
|---|---|
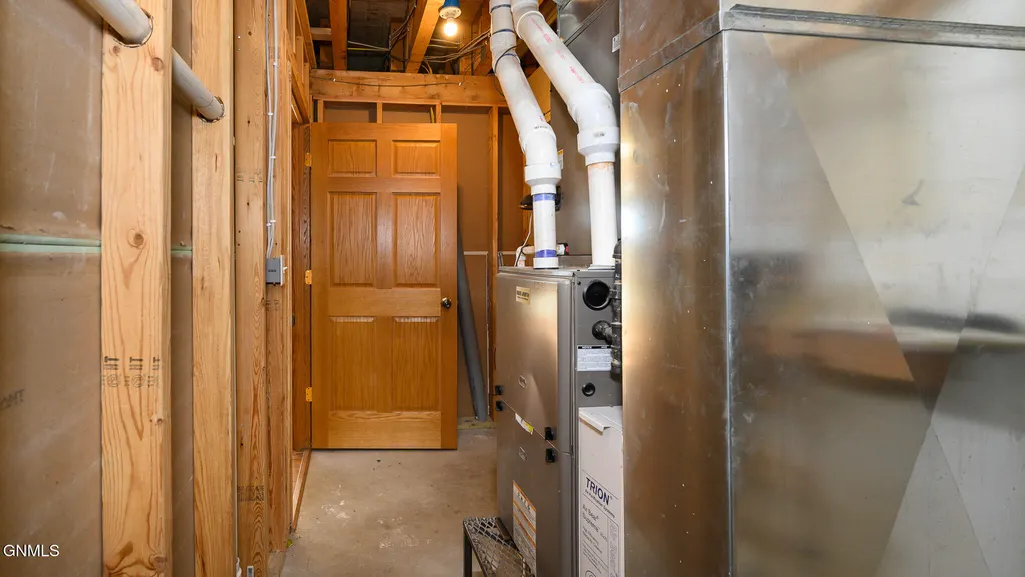
| Heating | Forced Air,Natural Gas |
| Cooling | Central Air |
| Utilities | Trash Pickup - Public |
| Possession | Close Of Escrow |
| Roof | Shingle |
| Appliances | Dishwasher,Gas Range,Microwave,Microwave Hood,Range Hood,Refrigerator |
| Garage Spaces | 3 |
| Association Fee Includes | None |
| Architectural Style | Ranch,Walk-Out |
| Construction Materials | Vinyl Siding |
| Year Built | 2014 |
| Levels | Two |
| Property Subtype | Single Family Residence |
| Tax Year | 2025 |
| Parcel Number | 80-2303-00014-000 |
| County | McLean |
| Property Type | Residential |
| HOA | false |
| Attached Garage | true |
| Contingency | Pending w/Contingency |
| Subdivision Name | Westridge Estates |
| Garage Y/N | true |
| Other Structures | Workshop |
| Total Rooms | 15 |
| Full Baths | 2 |
| Status | Pending w/Contingency |
| Directions | GPS is correct. |
| High School | Other |
| City | Underwood |
| MLS Area | Outlying Towns |
| Lot Size Units | Acres |
| Lot Size Square Feet | 21406 |
| Carport Y/N | No |
| Elementary School | Other |
| Land Lease Y/N | No |
| Tax Annual Amount | 3747 |
| Home Warranty Y/N | No |
| Middle/Junior High School | Other |
| Lease Renewal Y/N | No |
| MLS Area Minor | Outlying Towns |
| Additional Parcels Y/N | No |
| Lease Considered Y/N | No |
| Rent Control Y/N | No |
| Standard Status | Pending |
| MobileHomeRemainsYN | No |
| Legal Description | Lot 3 Block 3 Westridge Estates |
| Senior Community | None |
| New Construction | None |
| Sewer_co_Public_sp_Sewer | true |
| Water Body Access Y/N | None |
Interior Features
| Interior Amenities | Main Floor Bedroom,Pantry,Primary Bath,Soaking Tub,Walk-In Closet(s) |
|---|---|
| Basement | Concrete,Egress Windows,Finished,Full,Storage Space,Walk-Out Access,See Remarks |
| Flooring | Vinyl,Carpet,Laminate |
| Basement (Y/N) | No |
| Air Conditioning Y/N | true |
| Heating Y/N | true |
| Fireplace Y/N | false |
| Above Grade Finished Area | 2064 |
| Half Baths | 1 |
| 3/4 Baths | 1 |
| Laundry Features | Main Floor Laundry |
| Total Bedrooms | 5 |
| Below Grade Finished Area | 1500 |
| Total Baths | 4 |
| Heating-Forced Air | true |
| Heating-Natural Gas | true |
Exterior Features
| Exterior Amenities | Rain Gutters |
|---|---|
| Fencing | None |
| Parking Features | Garage Door Opener,Heated Garage,Triple+ Driveway,Floor Drain,Attached |
| Lot Features | Sloped,Corner Lot |
| Water Source | Public |
| Lot Size Area | 0.49 |
| Foundation Details | Concrete Perimeter |
| Spa | No |
| Building Area Total | 3564 |
| Lot Dimensions | 192 x 149 |
| Lot Size Acres | 0.49 |
| Road Surface Type | Asphalt |
| Road Frontage Type | City Street |
| Crops Included Y/N | No |
| Horse Y/N | No |
| Irrigation Water Rights Y/N | No |
Amenities
- Foreclosure
- Views
- Short Sale
- New Construction
- Adult 55+
- Lease To Own
- No HOA Fees
- Furnished
- Primary On Main
- Air Conditioning
- Seller Finance
- Green
- Fixer Upper
- Horse
- Golf
- Fireplace
- Deck
- Garage
- Basement
- Pool
Property vs Single Family Average in 58576
Price
Taxes
Year Built
 The information being provided by Bismarck Mandan Board of Realtors is for the visitor's personal, noncommercial use and may not be used for any purpose other than to identify prospective properties visitor may be interested in purchasing. The data contained herein is copyrighted by Bismarck Mandan Board of Realtors and is protected by all applicable copyright laws. Any dissemination of this information is in violation of copyright laws and is strictly prohibited. Any property information referenced
