
Primary on Main

























Address
206 Elm Street E, Gackle, ND
Price
$ 171,000
Property Attributes
- MLS#4023937
- TypeSingle Family
- Listing Status Active
- CountyLogan
- CityGackle
- AreaOutlying Towns ND
- Zip58442
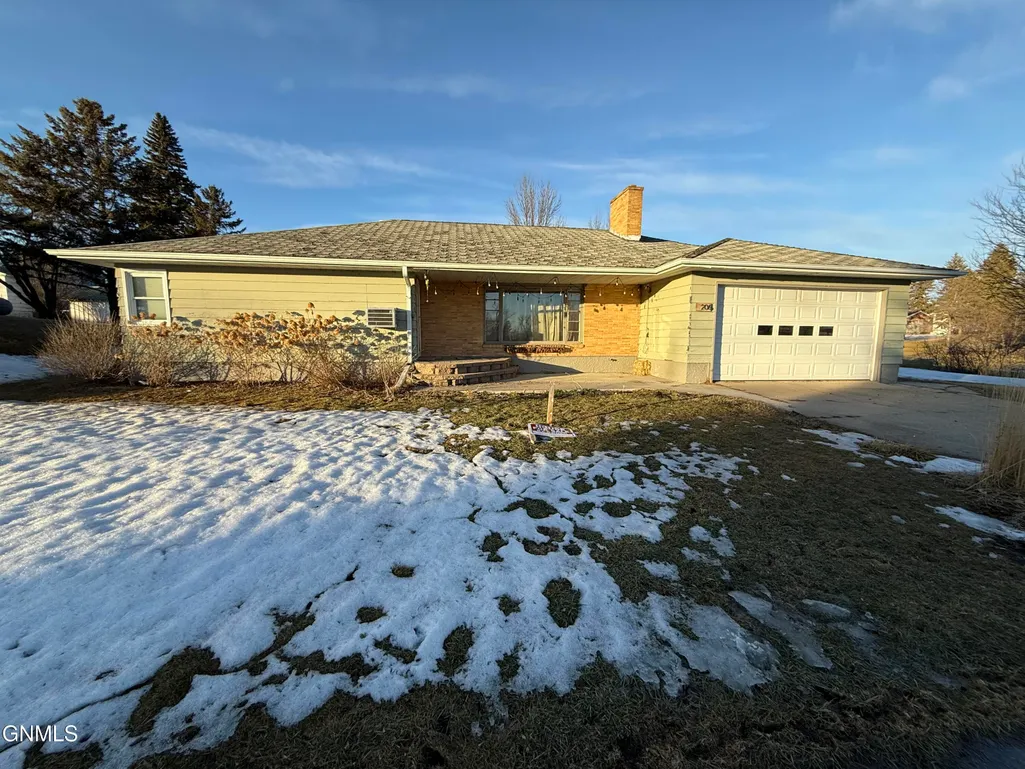
- StyleRanch
- Year Built1953
- Price$ 171,000
- Bedrooms3
- Full Bathrooms1
- Half Bathrooms0
- Sqr Footage1831
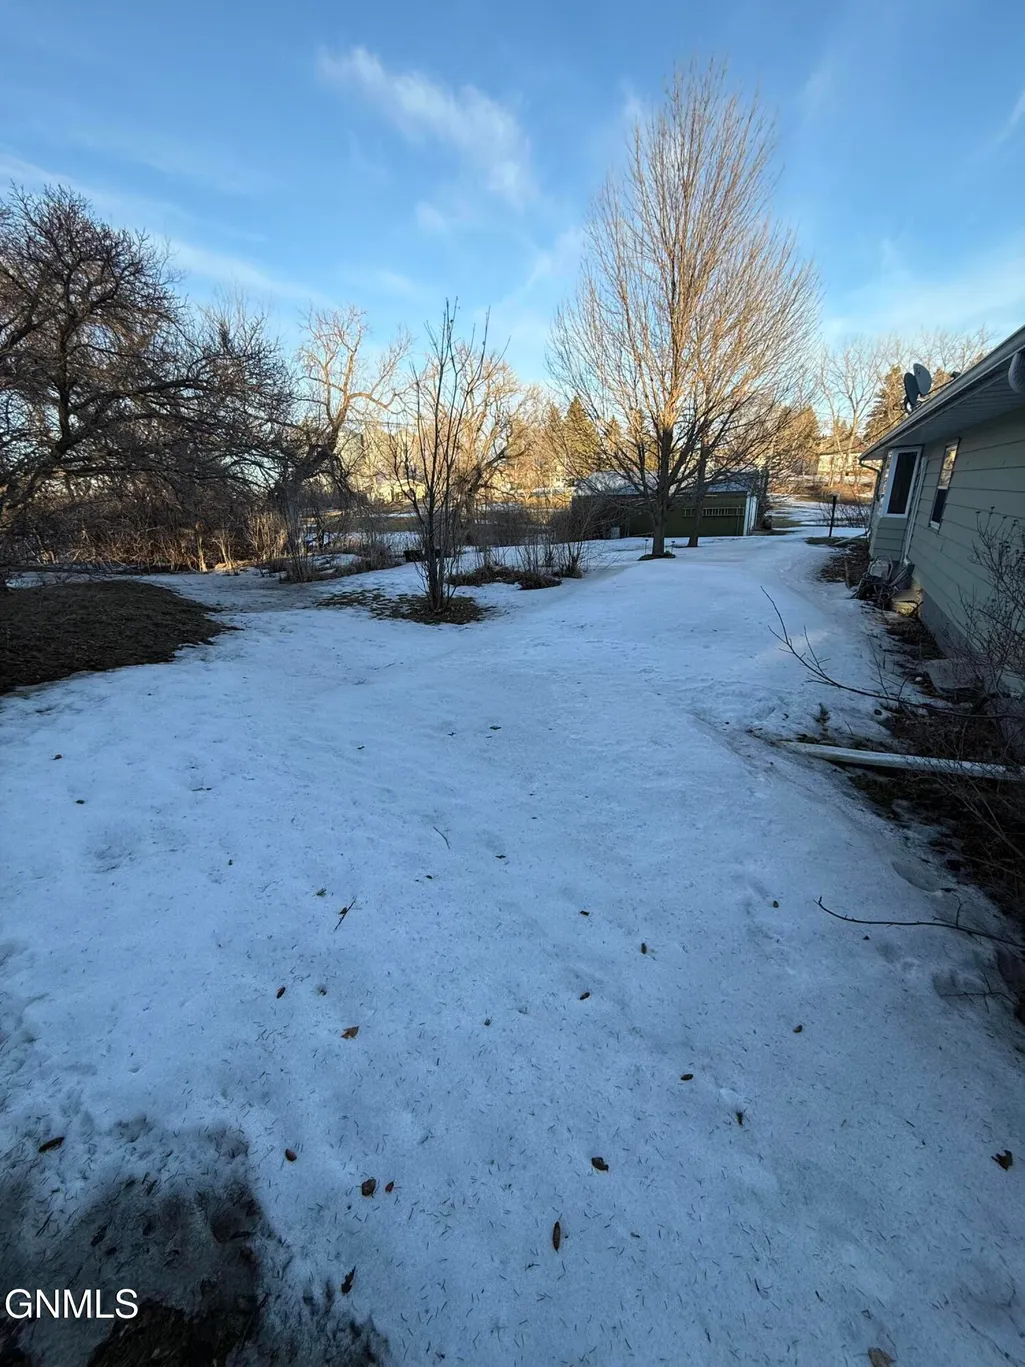
- Lot Size0.35 Acres
Data Source:
Bismarck Mandan BOR (BMBOR)
Property Description
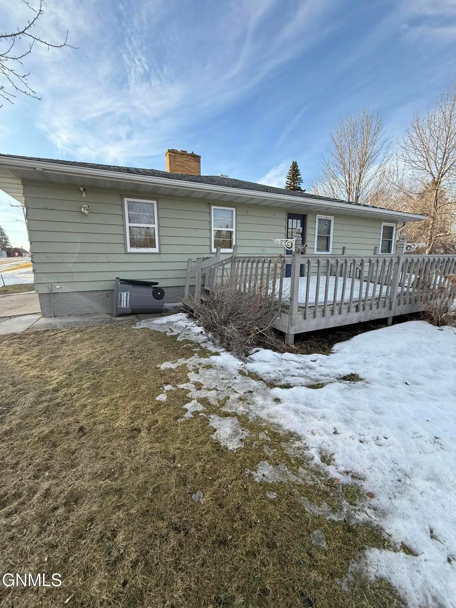
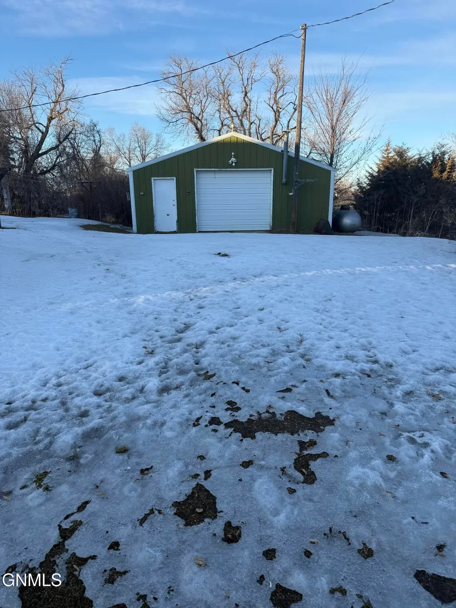
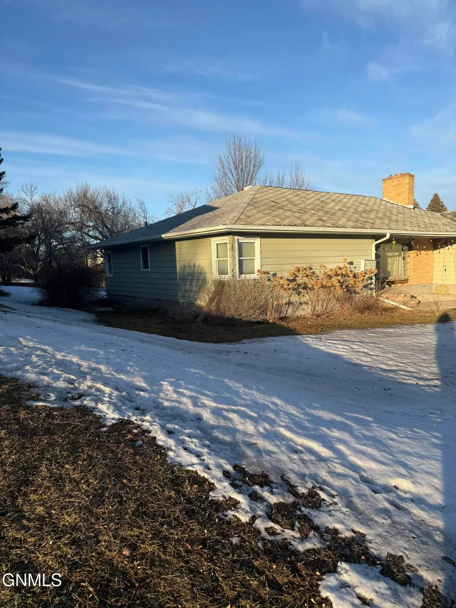
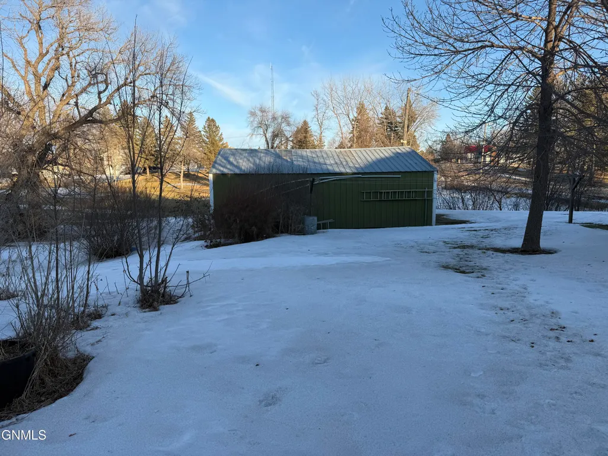
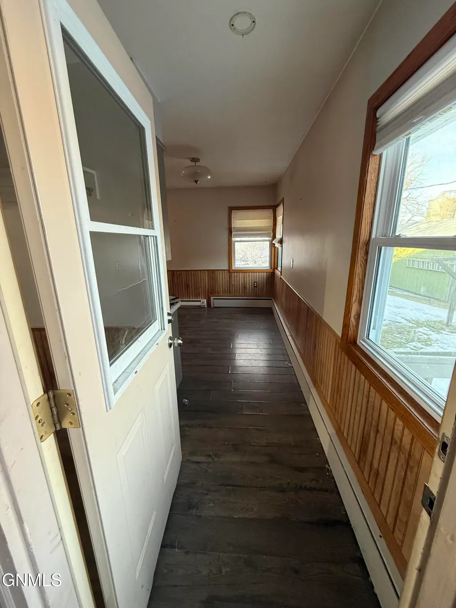
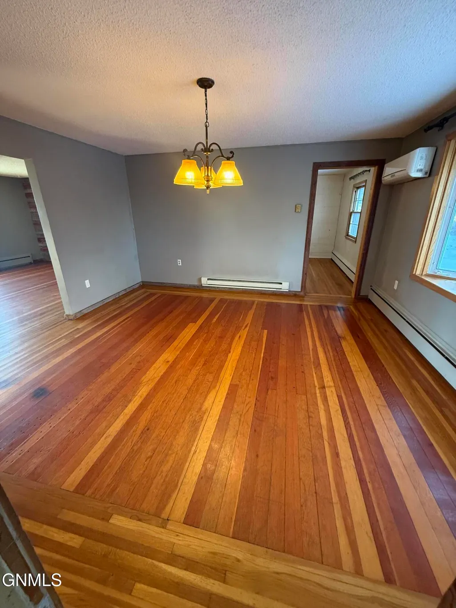
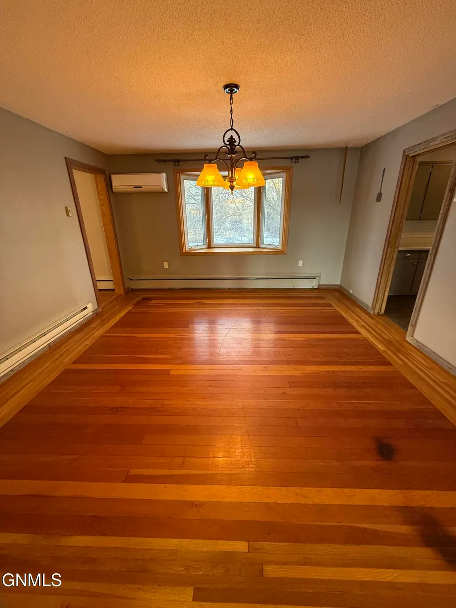
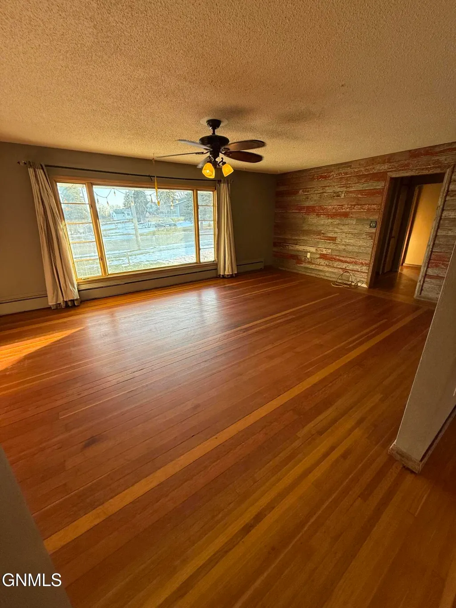
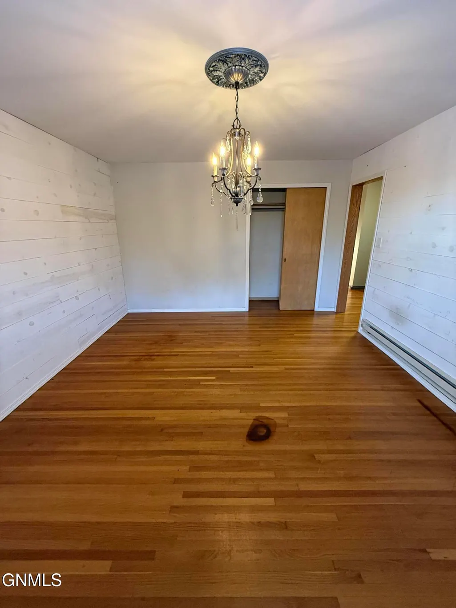
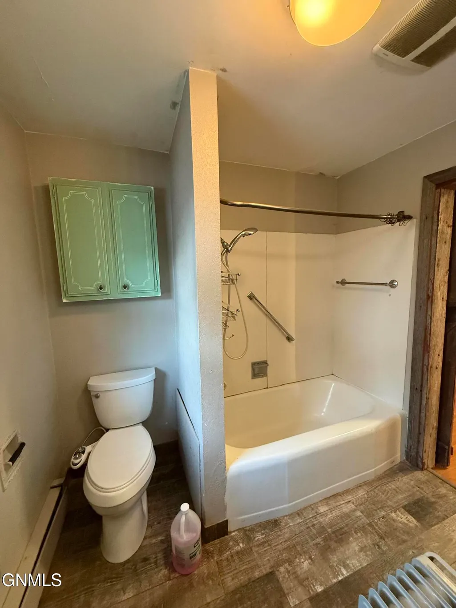
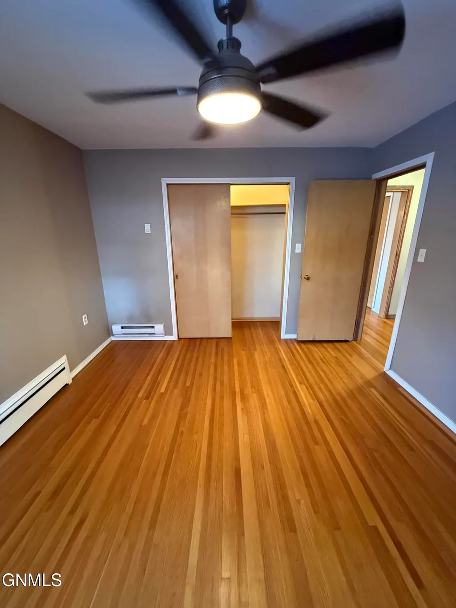
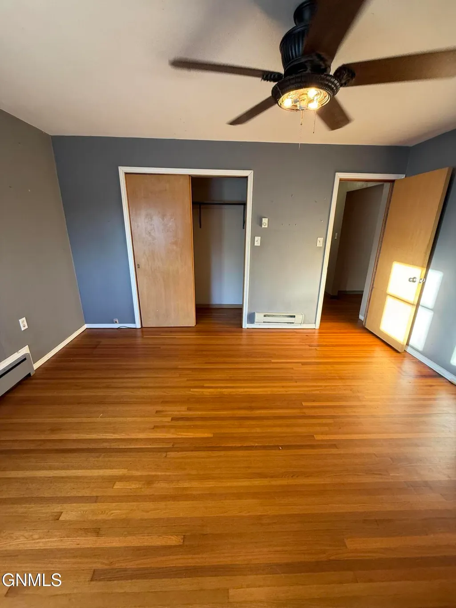
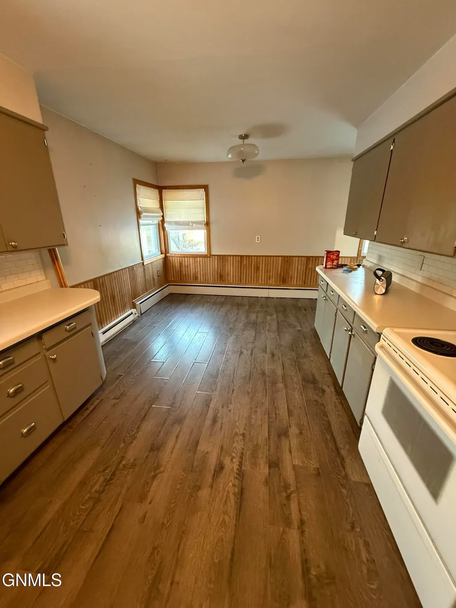
Step inside this 1953 classic that offers timeless appeal with its clean lines and warm character. Featuring three comfortable bedrooms, a classic full bath, and a practical layout bathed in natural light, the home delivers that sought-after 1950s flow perfect for relaxed living or easy entertaining. An attached garage provides everyday convenience, while the standout spacious detached garage in the backyard is a rare bonus - ideal for hobbies, extra vehicles, a workshop, or future creative possibilities. Set on a generous lot with plenty of room for outdoor enjoyment, this three-bedroom, one-bath treasure combines vintage charm with real potential. Schedule your showing today and claim your piece of American history!
| Price History | |
|---|---|
| 8/5/2026 | Listed $171,000 |
General Features
| Sewer | Public Sewer |
|---|---|
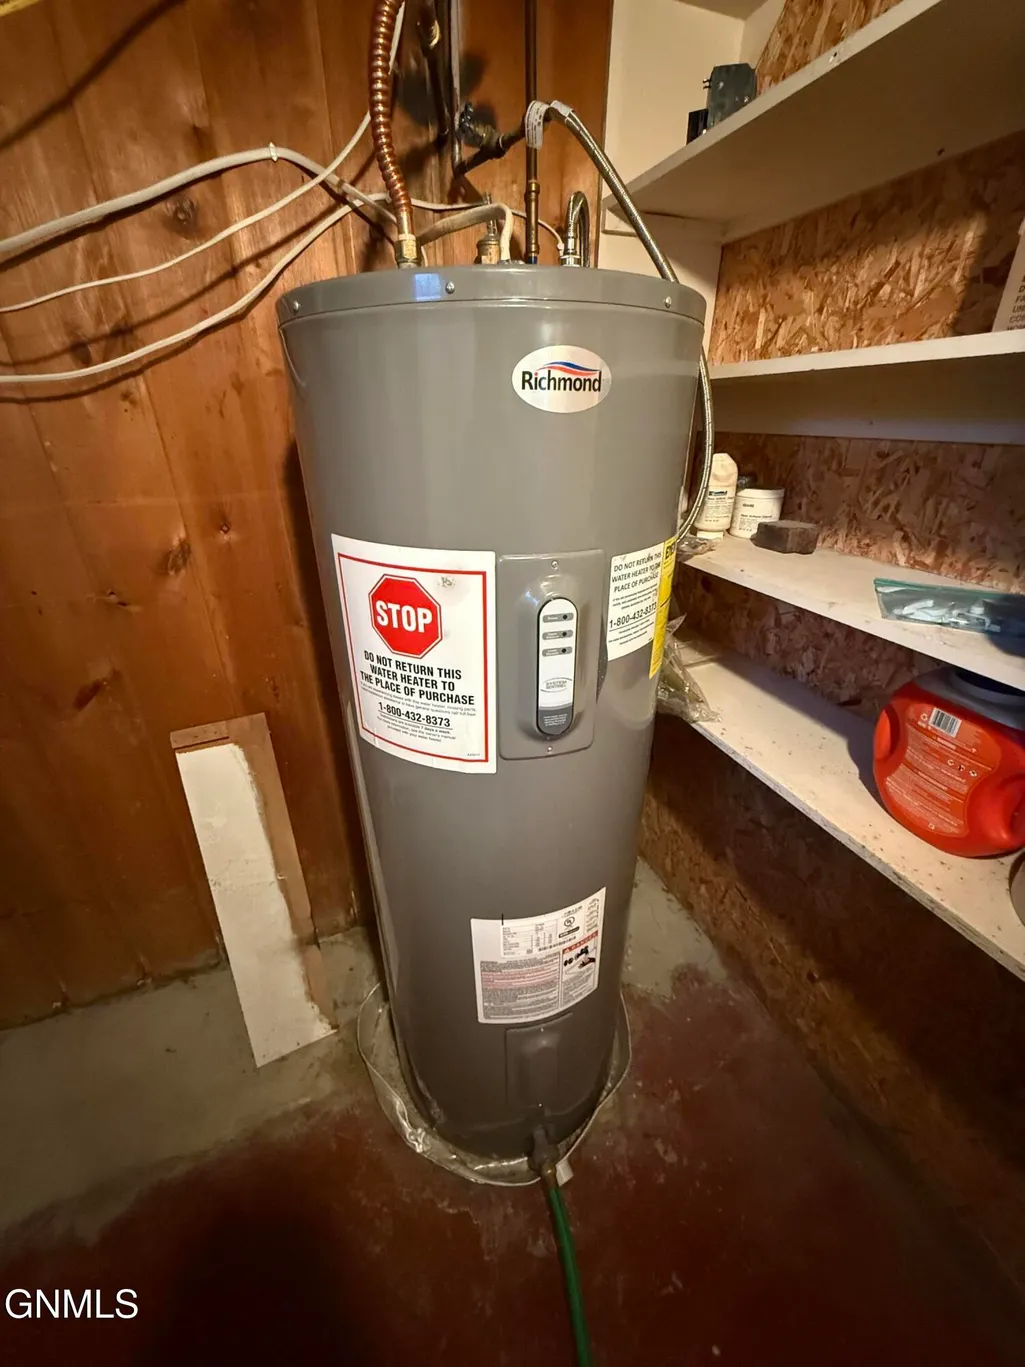
| Heating | Hot Water |
| Cooling | Wall/Window Unit(s) |
| Utilities | Water Available,Sewer Available,Electricity Connected |
| Roof | Shingle,Asphalt |
| Appliances | Dishwasher,Disposal,Dryer,Microwave,Oven,Refrigerator,Washer |
| Garage Spaces | 1 |
| Architectural Style | Ranch |
| Security Features | Smoke Detector(s) |
| Construction Materials | Wood Siding |
| Year Built | 1953 |
| Levels | One |
| Property Subtype | Single Family Residence |
| Tax Year | 2025 |
| Parcel Number | 05029-060 |
| County | Logan |
| Property Type | Residential |
| Attached Garage | true |
| Garage Y/N | true |
| Other Structures | Second Garage |
| Full Baths | 1 |
| Status | Active |
| City | Gackle |
| MLS Area | Outlying Towns ND |
| Lot Size Units | Acres |
| Lot Size Square Feet | 15300 |
| MLS Area Minor | Outlying Towns ND |
| Standard Status | Active |
| Legal Description | A Tract in Lot 7 Blk 4 115x55 ft Lehr & Halberg's Addition Gackle, ND 58442 |
| Sewer_co_Public_sp_Sewer | true |
Interior Features
| Interior Amenities | Ceiling Fan(s),Main Floor Bedroom,Primary Bath |
|---|---|
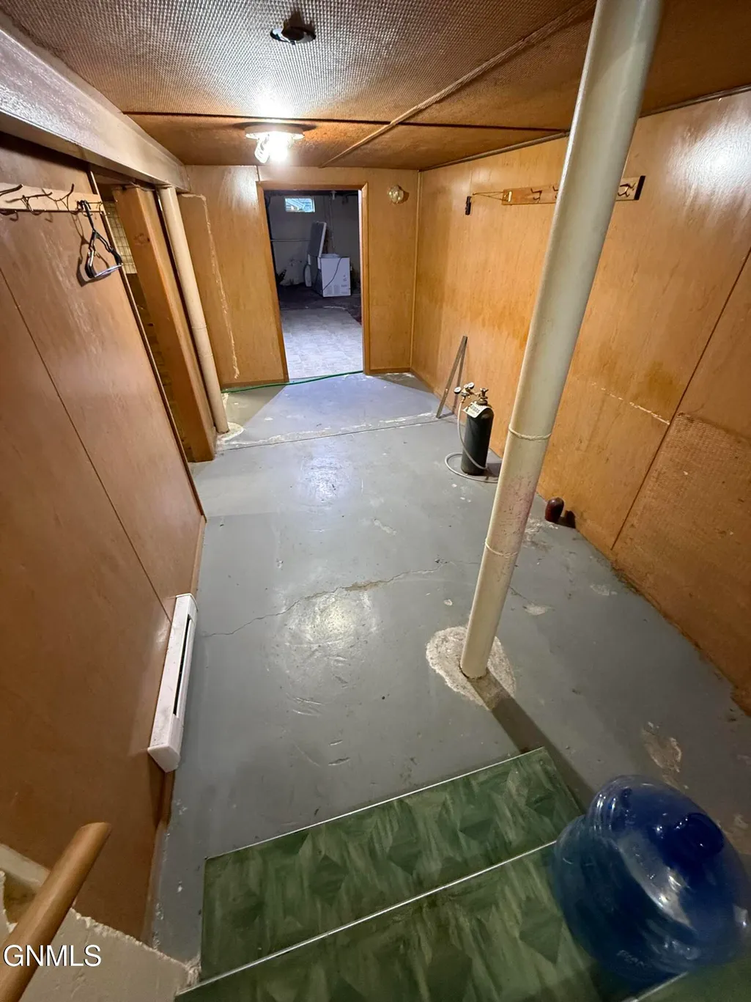
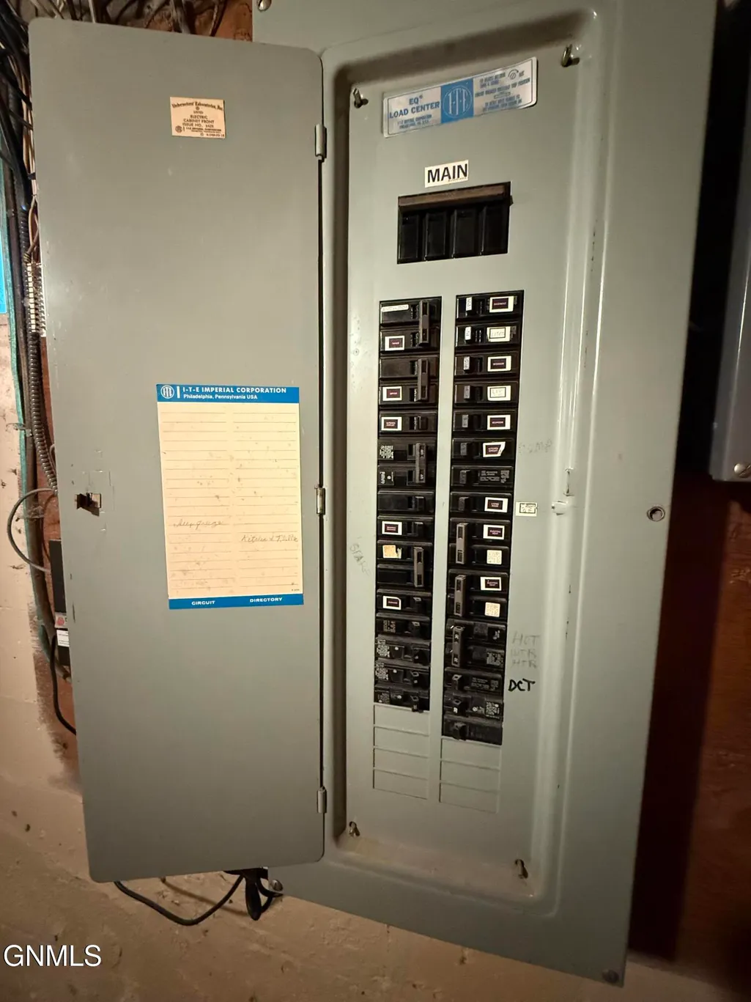
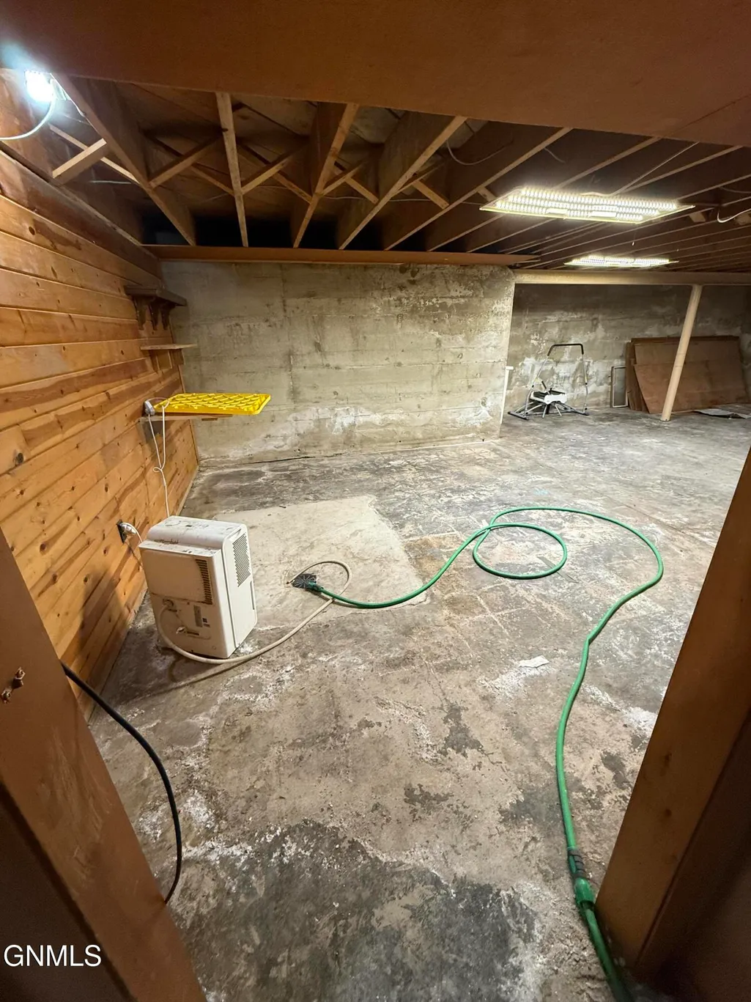
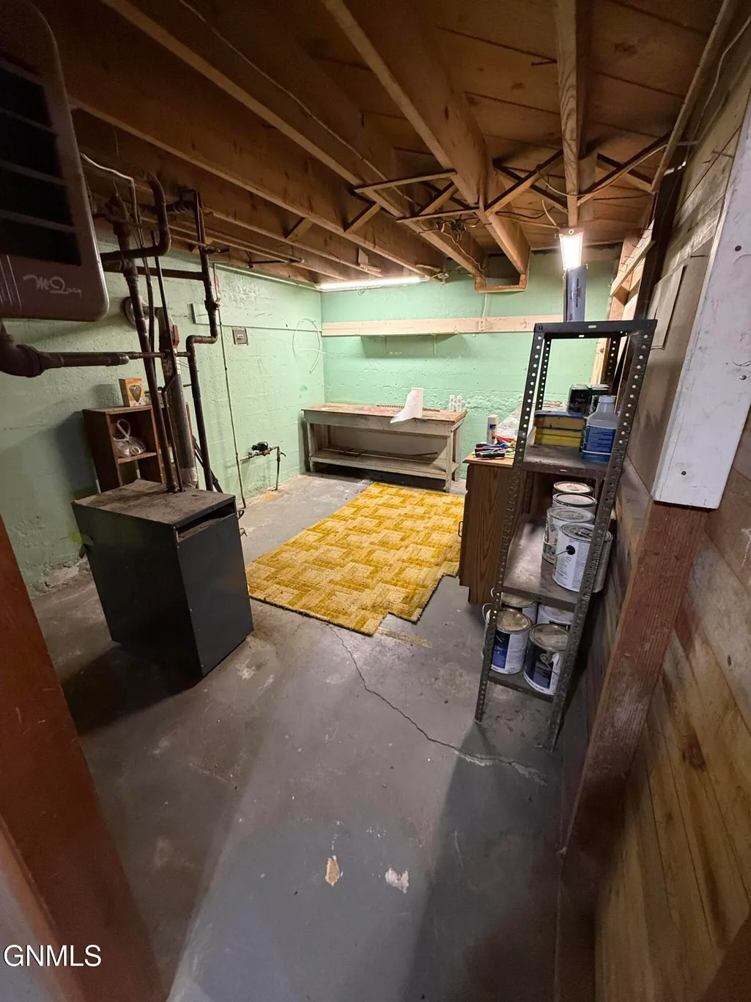
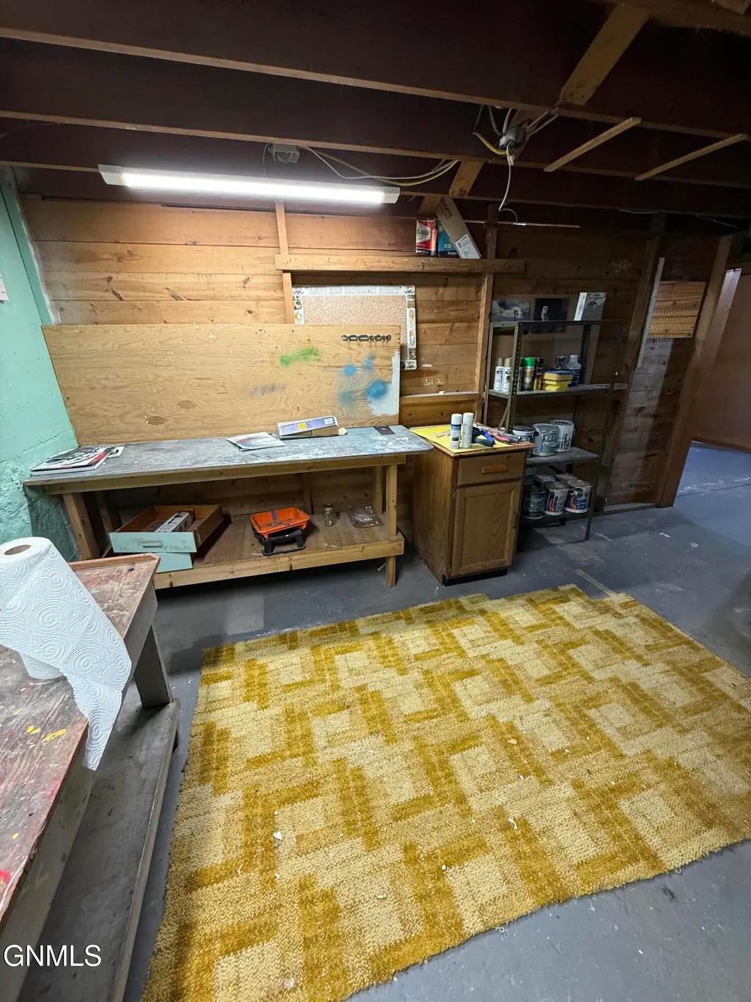
| Basement | Concrete,Partially Finished,Storage Space |
| Flooring | Hardwood,Laminate,Linoleum |
| Air Conditioning Y/N | true |
| Heating Y/N | true |
| Fireplace Y/N | false |
| Above Grade Finished Area | 1831 |
| Total Bedrooms | 3 |
| Total Baths | 1 |
| Heating-Hot Water | true |
Exterior Features
| Exterior Amenities | Storage,Rain Gutters |
|---|---|
| Parking Features | Detached,Insulated,Workbench,Storage,Driveway,Additional Parking,Attached |
| Lot Features | Corner Lot,Lot - Owned |
| Water Source | Public |
| Lot Size Area | 0.35 |
| Foundation Details | Concrete Perimeter |
| Building Area Total | 1831 |
| Lot Dimensions | 102 x 150 |
| Lot Size Acres | 0.35 |
| Road Frontage Type | City Street |
Amenities
- Foreclosure
- Views
- Short Sale
- New Construction
- Adult 55+
- Lease To Own
- No HOA Fees
- Furnished
- Primary On Main
- Air Conditioning
- Seller Finance
- Green
- Fixer Upper
- Horse
- Golf
- Fireplace
- Deck
- Garage
- Basement
- Pool
Property vs Single Family Average in 58442
Price
Year Built
 The information being provided by Bismarck Mandan Board of Realtors is for the visitor's personal, noncommercial use and may not be used for any purpose other than to identify prospective properties visitor may be interested in purchasing. The data contained herein is copyrighted by Bismarck Mandan Board of Realtors and is protected by all applicable copyright laws. Any dissemination of this information is in violation of copyright laws and is strictly prohibited. Any property information referenced
